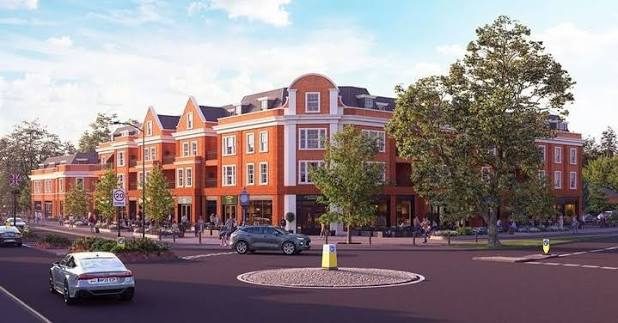
Ascot High Street
A high street housing scheme where neighbours' access ran through the site and the façade demanded careful detailing.
- Homes
- c.100
- Location
- Ascot
- Type
- Houses and apartments
- Our role
- Programme, Project Execution Plan, Construction Management Plan and site logistics
What had to be planned
- Resolved access for existing residents who had to pass through the site, identified in due diligence
- Sequenced the scheme to keep that access open while homes were completed
- Compared build methods: traditional to first floor with timber above, and full timber frame
- Planned the detail and sequence for a high-quality façade
- Completed the estate road progressively around the site
Planning documents on this scheme
Construction Programmes
Tender, contract and working programmes with a critical path you can defend.
View service PEPsProject Execution Plans
One document that sets out how the project will be delivered, by whom and when.
View service CMPs & CEMPsCMPs and CEMPs
Construction Management and Construction Environmental Management Plans that discharge planning conditions.
View service LogisticsSite Logistics Plans
Phased logistics drawings that show how the site works at every stage.
View serviceMore on construction planning in Berkshire and housing developments.
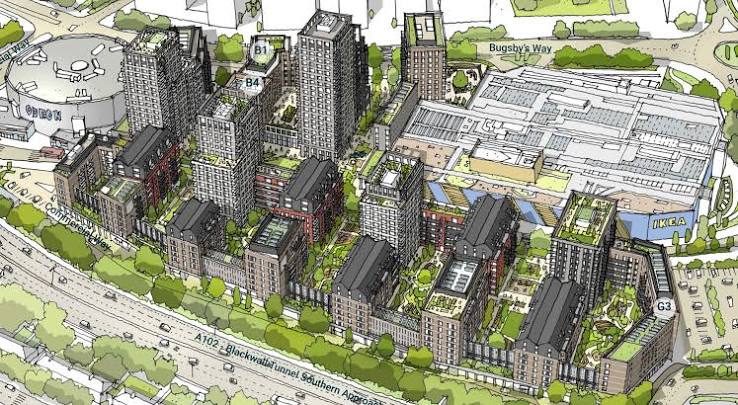
Bugsby's Way
Delivery strategy for a proposed multi-phase scheme built over the car park of a trading IKEA store, where parking had to stay live throughout.
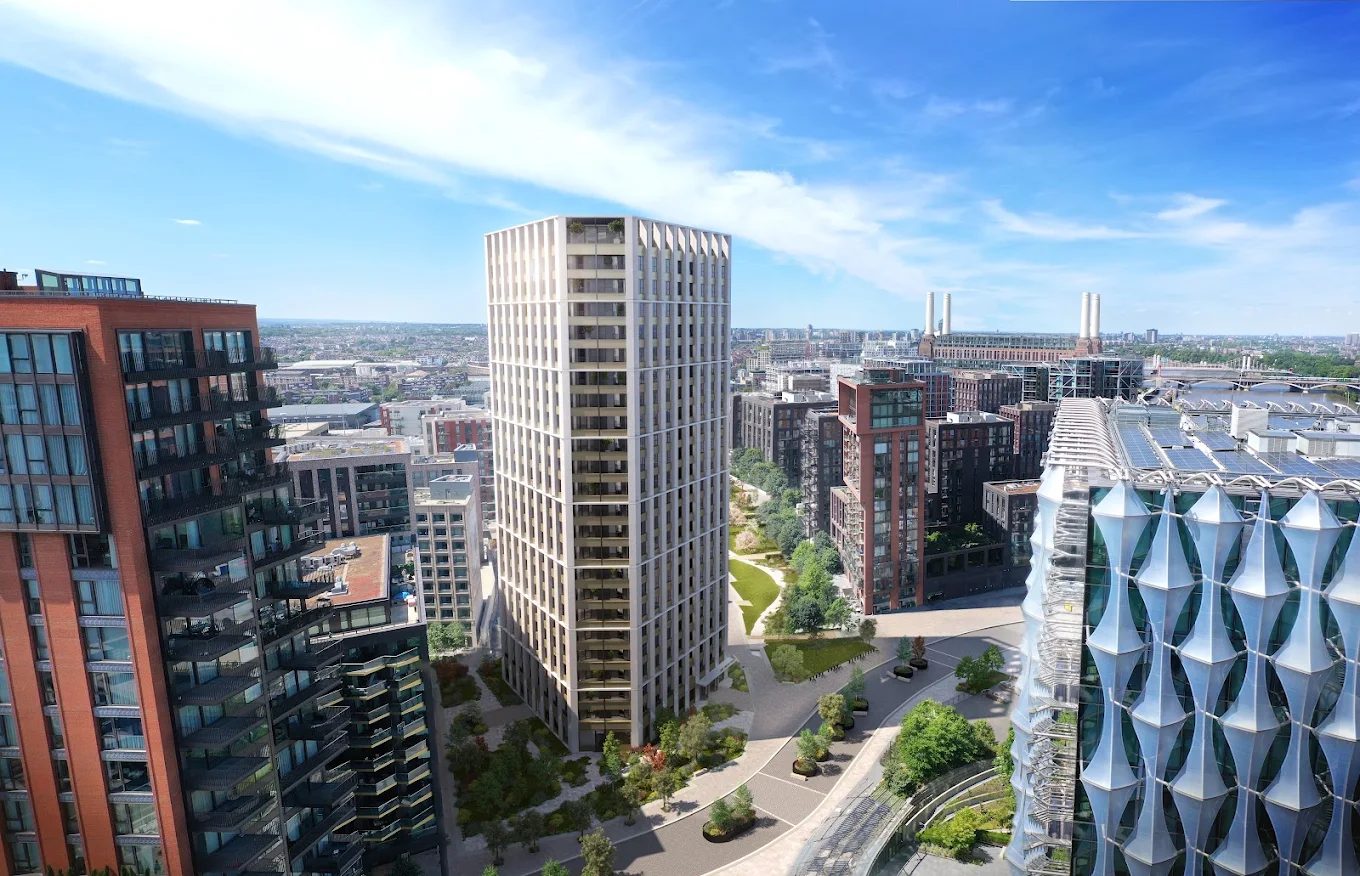
Nine Elms Park
756 homes over a basement, with London Underground tunnels beneath, an old gas holder and a masterplan full of competing access rights.
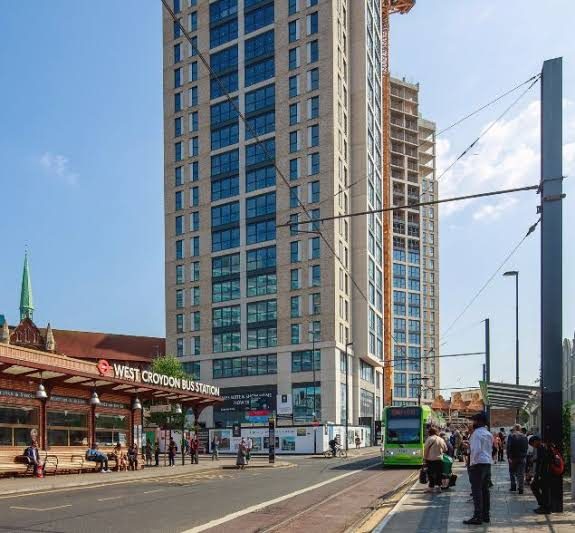
St Michael's
Two towers of 23 and 20 storeys with a basement on a postage-stamp site between the bus station, the railway station and the tram line.