St Michael's
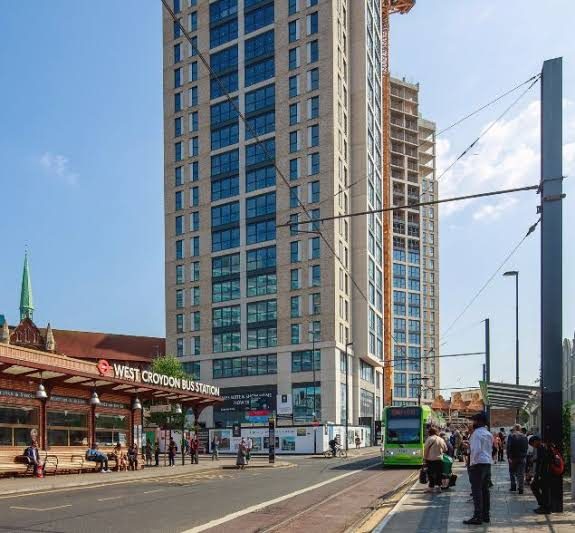
Two towers of 23 and 20 storeys with a basement on a postage-stamp site between the bus station, the railway station and the tram line.
- Homes
- 242
- Location
- Croydon
- Type
- Apartments, 23 and 20 storeys
- Our role
- Programme, Project Execution Plan, Construction Management Plan and site logistics
What had to be planned
- Planned around the bus station, the station opposite and the tram line's overhead line stanchions
- Retained historic shopfront façades while building behind them
- Collaborated closely with the local highways authority on the CMP
- Selected precast façades because of the logistical complexity of the site
- Programmed basement and tower construction on a site with almost no space
Planning documents on this scheme
Construction Programmes
Tender, contract and working programmes with a critical path you can defend.
View service PEPsProject Execution Plans
One document that sets out how the project will be delivered, by whom and when.
View service CMPs & CEMPsCMPs and CEMPs
Construction Management and Construction Environmental Management Plans that discharge planning conditions.
View service LogisticsSite Logistics Plans
Phased logistics drawings that show how the site works at every stage.
View serviceMore on construction planning in South London and apartments and higher-risk buildings.
Bugsby's Way
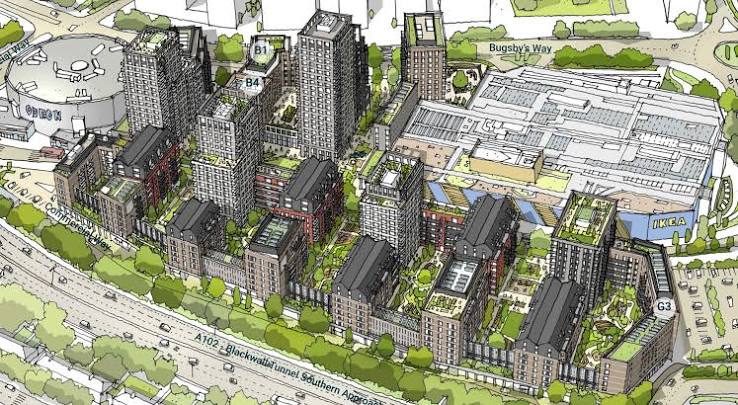
Delivery strategy for a proposed multi-phase scheme built over the car park of a trading IKEA store, where parking had to stay live throughout.
Nine Elms Park
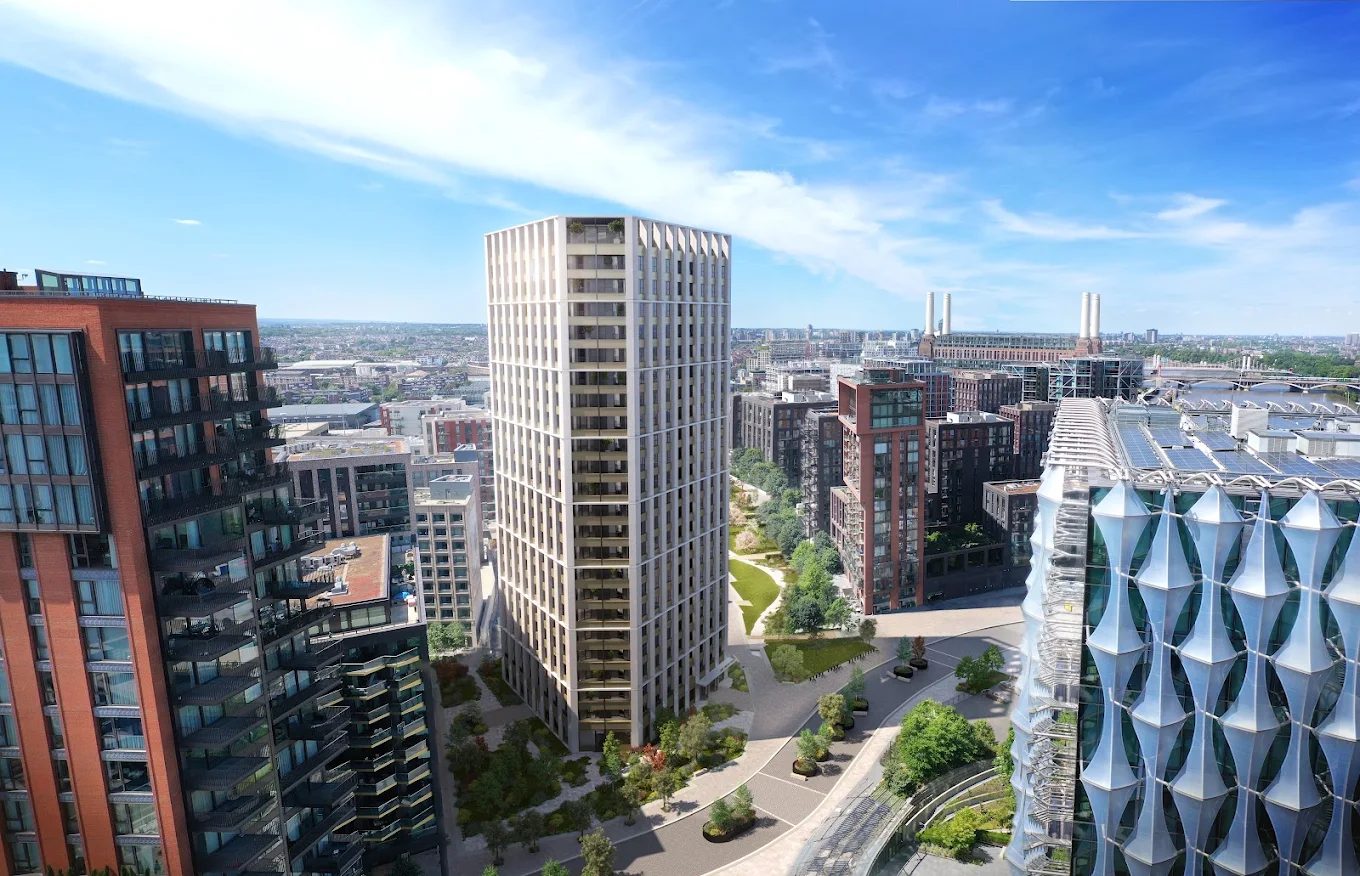
756 homes over a basement, with London Underground tunnels beneath, an old gas holder and a masterplan full of competing access rights.
Westminster Tower
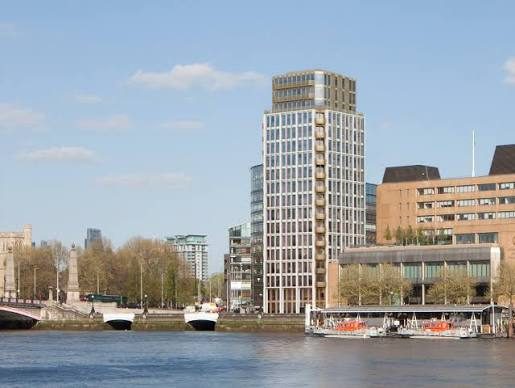
Conversion of a riverside office tower by Lambeth Bridge, stripping and reinstating the façade and adding new floors on top.