Site Logistics Plans
A good logistics plan answers practical questions before they cost money on site: where the gate goes, where the crane sits, where materials are stored, how deliveries arrive and how people walk safely. We draw it phase by phase so it changes as the building does.
Quotes within one working dayFixed feesUK-wide
What's included
- Site set-up and phased logistics drawings
- Hoarding, gates, welfare and office locations
- Crane, hoist and plant positions with radius and loading checks
- Delivery routes, unloading bays and laydown areas
- Pedestrian and vehicle segregation
- Temporary works and services interfaces
- Logistics input to tenders, CMPs and Construction Phase Plans
When you need it
- The site is tight, overlooked or next to a live road
- You need logistics drawings for a CMP or CLP submission
- You are bidding and want to show how you will run the site
- The site moves through phases and the set-up has to change with it
What you receive
Phased logistics drawings in PDF and DWG where required, with a short narrative explaining each stage.
Turnaround
Typically within a week for a single phase.
From brief to approved document.
Brief
Send drawings, the planning decision notice and the condition wording. We confirm scope, fee and timescale in writing within one working day.
Draft
We prepare the programme, plan or drawings and flag the assumptions and risks we have made.
Review
We walk you through it, take comments from your team and revise.
Issue
You receive final native files and PDFs. For CMPs we stay on through council comments until the condition is discharged.
Frequently asked
Do you need to visit the site?
Not always. For many schemes we work from drawings, surveys and street-level imagery. For tight or complex sites we arrange a visit.
Can logistics plans be used in a tender?
Yes. A clear phased logistics plan is one of the strongest ways to show a client you have thought the job through.
Do you cover crane and hoist selection?
We position and check cranes and hoists for coverage and logistics. Final selection, base design and lifting plans sit with the supplier and temporary works designer.
Where our team has done this before

Bugsby's Way
Delivery strategy for a proposed multi-phase scheme built over the car park of a trading IKEA store, where parking had to stay live throughout.

Nine Elms Park
756 homes over a basement, with London Underground tunnels beneath, an old gas holder and a masterplan full of competing access rights.
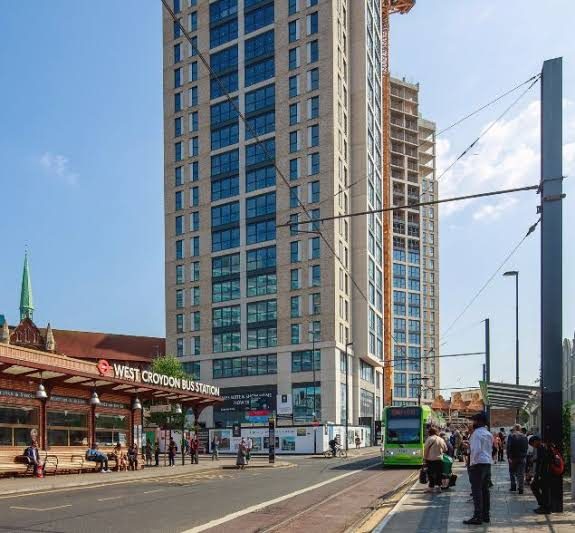
St Michael's
Two towers of 23 and 20 storeys with a basement on a postage-stamp site between the bus station, the railway station and the tram line.
Read more on this
Construction Logistics Plans in London: outline and detailed
What Transport for London and the boroughs expect from an outline CLP at planning and a detailed CLP before work starts.
Read the guideTower crane planning: position, coverage and oversailing
Where the crane goes decides how the whole site works. How to position cranes, check coverage and deal with oversailing neighbours and the highway.
Read the guideLogistics on constrained sites: pit lanes, loading bays and highway licences
When the site has no room for deliveries, the highway becomes part of the logistics plan. The licences and arrangements that make it work.
Read the guideOften needed together
Construction Programmes
Tender, contract and working programmes with a critical path you can defend.
PEPsProject Execution Plans
One document that sets out how the project will be delivered, by whom and when.
CMPs & CEMPsCMPs and CEMPs
Construction Management and Construction Environmental Management Plans that discharge planning conditions.